You are viewing all listings Homes with 4 or more Bedrooms between $0 and $30000000 dollars.

$1,575,000 $911 per sq.ft. Plymouth VT Home »
Price Change! Reduced by $74,000 down 5% on July 29th 2026
Waterfront on Lake Echo
4 Beds | 4 Baths | Total Sq. Ft. 3456 | Acres: 2.21
Listed on Friday May 22, 2026
Description: Spend your mornings on Echo Lake, your afternoons exploring Vermont's scenic countryside, and your winters skiing the legendary slopes of Okemo and Killington all just minutes from home. Designed as a luxury four-season retreat, this newly built contemporary residence combines exceptional craftsmanship, modern comfort, and an unbeatable location in one of Vermont's premier resort destinations. Offering 3,456 square feet of thoughtfully designed living space, the home features soaring 20-foot ceilings, expansive windows, and an open floor plan that creates an inviting setting for both everyday living and entertaining. Four spacious bedrooms and three-and-a-half beautifully appointed bathrooms provide plenty of room for family and guests, while 400-amp electrical service and an EV charging station add modern convenience. The finished lower level was designed with entertaining in mind, featuring a spacious game room, a full wet bar, and a finished den perfect as a media room, home office, fitness space, or additional guest retreat. Whether hosting après-ski gatherings, holiday celebrations, or summer weekends at the lake, there's room for everyone to relax and enjoy. Outside, the expansive covered deck extends your living space into the peaceful Vermont landscape, while deeded access to Echo Lake offers kayaking, boating, fishing, swimming, and year-round recreation. Whether you're looking for a luxury primary residence, an exceptional vacation home, or a premier investment property, this home delivers the four-season Vermont lifestyle you've been searching for. See Listing Details & 47 images. Includes a Virtual Tour

$2,250,000 $585 per sq.ft. Plymouth VT Home »
4 Beds | 4 Baths | Total Sq. Ft. 5079 | Acres: 22.56Listed on Thursday Jun 18, 2026
Description: Town Line Estate is a once-in-a-generation offering. This extraordinary 22-acre private estate is a testament to master builder craftsmanship and refined living. From the moment you arrive, every detail speaks to an uncompromising standard -- classic beams, rich cherry cabinetry, and two Rumford fireplaces create warmth and character throughout. The heart of the home is a restaurant-quality kitchen designed for serious entertaining, flowing seamlessly to a spacious back deck and elegant stone patio. Soak in natural light year-round in the stunning solarium, or retreat to the dramatic tower atrium -- an architectural showpiece unlike anything in the market. The estate's grounds are simply breathtaking: manicured gardens of rare beauty, a serene glacial pool, and outdoor spaces that invite both grand gatherings and quiet reflection. Two distinguished carriage houses complete this remarkable compound -- one housing an impressive classic car collection and memorabilia, offering the discerning collector a showcase space worthy of the collection itself. Thoughtfully designed for the way you live, the home also features a dedicated exercise room, an expansive private office, a charming potting room for the avid gardener, 4 baths, and heated garages. Whether you seek a private sanctuary, a generational family estate, or an entertainer's dream, this property delivers on every level. Visit the Okemo real estate community today. Taxes are based on the current town assessment. See Listing Details & 60 images.

$2,750,000 $307 per sq.ft. Plymouth VT Home »
7 Beds | 10 Baths | Total Sq. Ft. 13410 | Acres: 2.34Listed on Friday Dec 27, 2024
Description: Welcome to Eureka House. This 7 bedroom Robert Carl Williams designed home is the ultimate in Vermont luxury and privacy. Enjoy unparalleled amenities like a 14-seat theater with stage, drive-through portico entrance, 2 story living room with gallery, 2 laundries, bedrooms are all en suite, and a 2 1/2-story carriage house with 3-car garage as well as living space above. The property is framed with beautiful stonework, patios, gardens, and a gently babbling stream. Exceptional craftsmanship coupled with the very finest materials makes this one of the nicest homes in the Hawk Resort community. Need to work remotely - the generous office suite provides what is needed to stay connected and affords some very nice views too. Game time is easy with a 2nd living room with billiards, an arcade game on the lower level, and a gaming/puzzle space on the top level. There's even a fun bunk room with a kid-sized bathroom. The carriage house is perfect for a private guest house or caretaker. The home has recently undergone system and mechanical upgrades to bring it up to date for easy living. Being sold fully finished makes it a true turn-key residence. Okemo Ski Resort is about 10 minutes away, Rutland Regional Airport is about 30 minutes away, and lots of hiking, biking, shopping, and fly fishing are close by. You must see it in person to appreciate this quality home in the Okemo Valley. Visit the Okemo real estate community today. Taxes are based on current town assessment. See Listing Details & 60 images.

$2,850,000 $1,030 per sq.ft. Plymouth NH Home »
4 Beds | 4 Baths | Total Sq. Ft. 4242 | Acres: 6.57Listed on Thursday Jul 9, 2026
Description: They say perfection is a goal that will always remain just out of reach, if that's true, its time to move the goalposts. Thoughtful design, flawless execution, and exceptional craftsmanship set this extraordinary home apart. Conceived as more than a residence, it is a work of art where refined aesthetics and intentional design create an atmosphere that is both elegant and inviting. Morning sunlight pours through floor-to-ceiling windows, casting dramatic patterns across stunning limestone walls. Just beyond, the expansive deck showcases breathtaking panoramic mountain views. More than an outdoor living space, it is a seamless extension of the home's one-of-a-kind craftsmanship and connection to its surroundings. The kitchen is a masterclass in understated luxury. Soaring cabinetry, backlit upper cabinets, and crown molding frame premium Wolf and Sub-Zero appliances. A spacious walk-in pantry keeps everyday necessities tucked away, preserving the kitchen's clean, minimalist beauty. Privately situated on the opposite side of the main level, the primary suite is filled with natural light and features a spectacular spa-inspired bath that leads to an oversized walk-in closet. The artistry continues on the lower level, where you'll find three additional bedrooms, including an ensuite, along with a spacious great room with kitchenette, perfectly designed for entertaining. Step outside and discover an entirely new level of comfort and relaxation. A soaking pool, hot tub, and fire pit are surrounded by beautifully manicured grounds, fully fenced for four-legged family members. Two additional buildings complete this remarkable property. The "She Shed" is actually a dream home gym with an attached garden and crafts room worthy of a magazine feature. While, the barn serves as a three-bay detached garage, providing ample space for vehicles, hobbies, and recreational toys. This just scratches the surface of this a one-of-a-kind property. See Listing Details & 60 images. Includes a Virtual Tour

$475,000 $220 per sq.ft. Pomfret VT Home »
5 Beds | 5 Baths | Total Sq. Ft. 3036 | Acres: 1.84Listed on Thursday Aug 14, 2025
Description: HAVING A HARD TIME FINDING AN AFFORDABLE LIVING SITUATION? With multiple income streams already established, this property offers a rare opportunity to choose your living preference (2 Bdrms, 1 Bdrm, or Efficiency) and offset almost ALL of your living expenses while owning a historic small town landmark. Originally established as the North Pomfret Store & Post Office c.1830, this classic 3-story New Englander blends historic charm, flexible living space, and established rental income. There are multiple owner-occupied living opportunities in the larger two bedroom unit, or one of the two additional residential apartment units: Consisting of one 1-bedroom apartment, and one efficiency unit. The historic U.S. Post Office remains in place with a newly signed 5-year lease, providing stable supplemental income at $1,073/mnth to help offset ownership costs. There is also a lower commercial office currently rented providing additional income $800/mnth. Both the commercial space and the Post Office keep daytime hours with no living quarters (for additional peace and quiet). This 3,000+ sq ft post-and-beam building was re-located onto a solid concrete foundation in the late 1980s, when extensive renovations were completed. The two bedroom units has a separate mudroom entry and their own private laundry facilities. Additional features include extra basement storage and another separate large storage room for common laundry area for tenants. The wiring was redone in the 1980's and most units have separate electric meters. A new high efficiency FHW boiler was installed in 2023. The building and roof have been recently painted. There is very little upkeep or repairs needed. Located just 15 minutes from Woodstock Village, Hartford, and I-89, the property offers quick and easy access to all Upper Valley amenities. See Listing Details & 60 images.

$60,000 $22 per sq.ft. Poultney VT Home »
Price Change! Reduced by $45,000 down 75% on July 18th 2026
4 Beds | 3 Baths | Total Sq. Ft. 2688 | Acres: 0.4
Listed on Thursday Jul 2, 2026
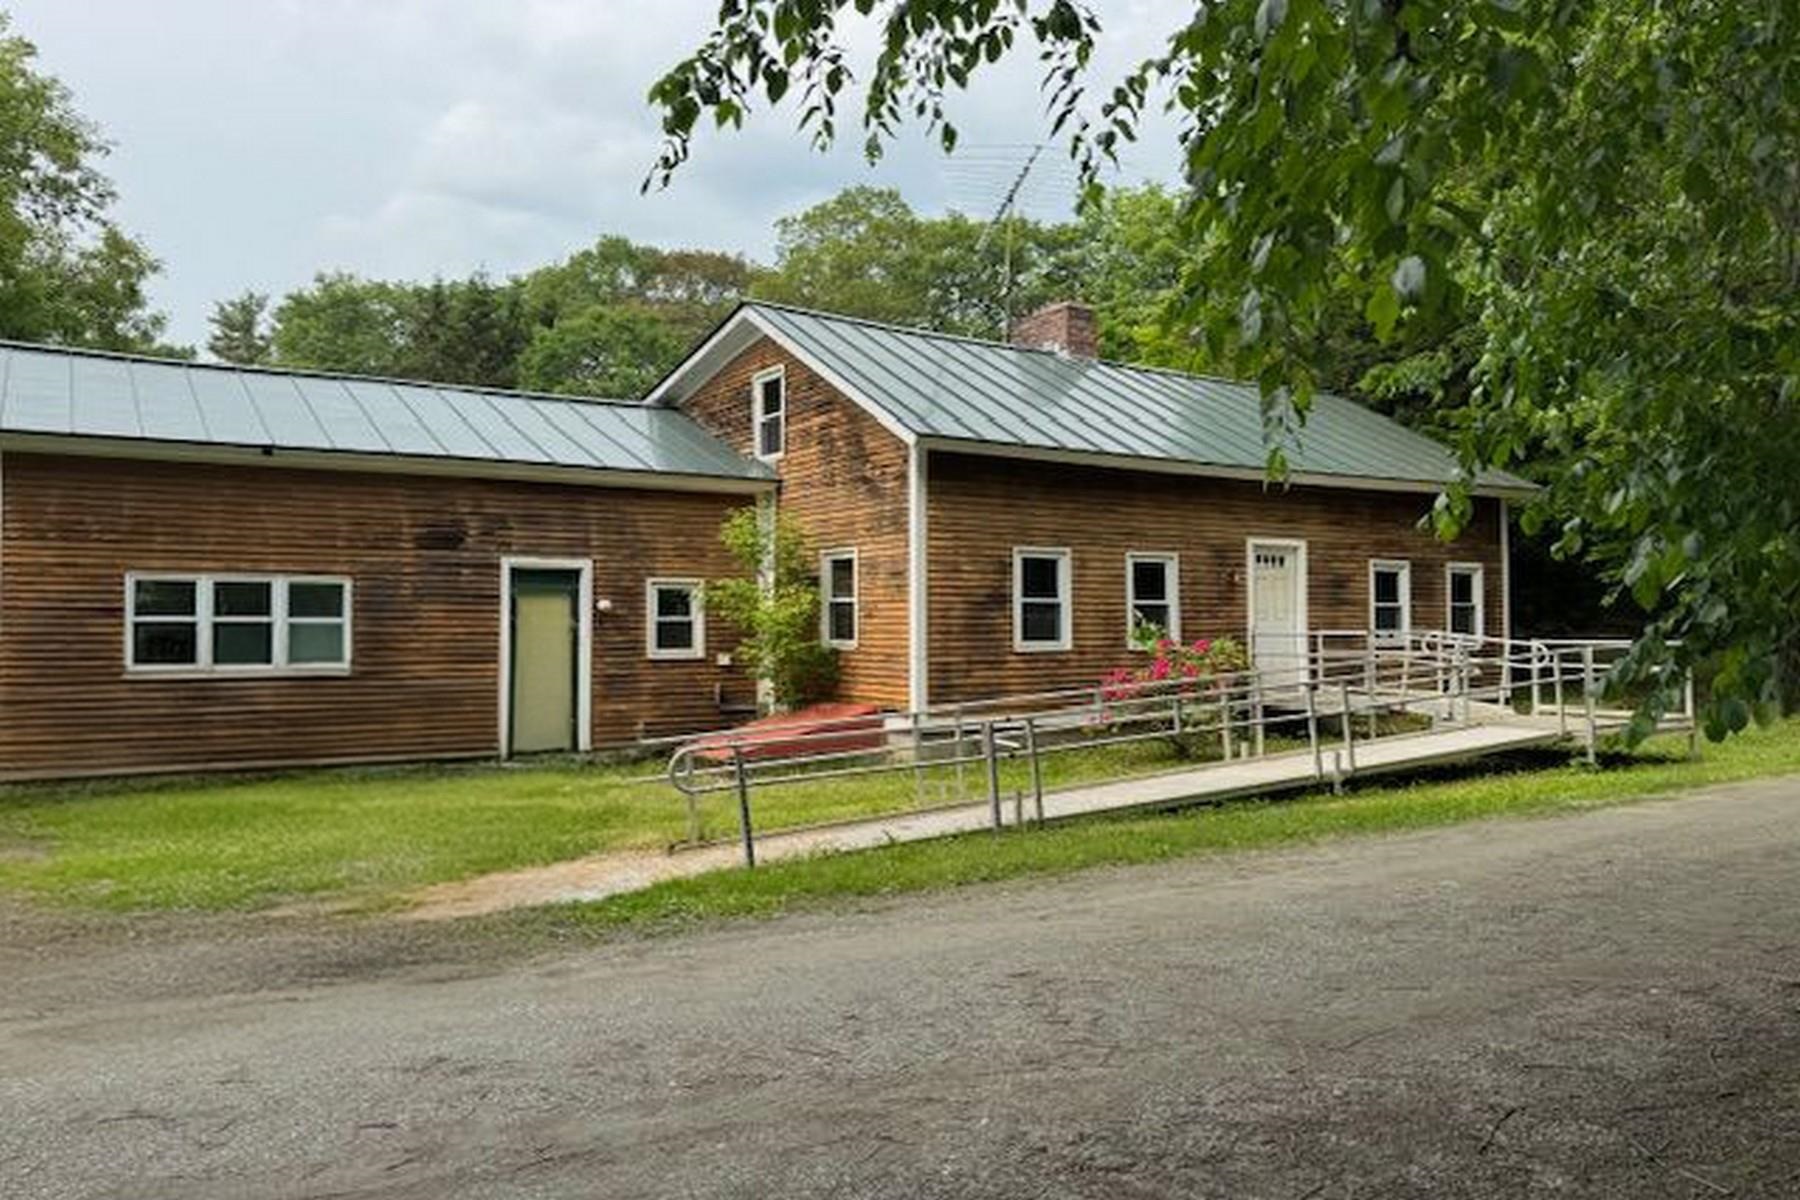
Description: Village Home with Restoration Potential Set in a charming village location, this spacious 4 bedroom, 3 bath home is ready for restoration and offers endless potential. Featuring classic architectural details and a traditional layout, this property awaits your vision to bring it back to life. A detached garage provides convenient storage or workshop space. Located close to local shops, schools, and village amenities. This is a wonderful opportunity to create your dream home in a desirable setting. Property being conveyed "as is" with no warranties or guarantees. See Listing Details & 4 images.
$260,000 $117 per sq.ft. Poultney VT Home »
4 Beds | 3 Baths | Total Sq. Ft. 2228 | Acres: 1.1Listed on Monday Jun 1, 2026
Description: Welcome to 809 Gorhamtown Road, where historic charm and modern updates meet on a peaceful 1.1-acre lot just outside the village of Poultney. The spacious three bedroom, 2 bath home offers 2,228 square feet, including a 1-bedroom accessory apartment, ideal for multigenerational living, guest space or rental income. The main house has a recently renovated first floor with ensuite, that is handicapped accessible. Two additional bedrooms, one with a fireplace, and full bath, provide ample space on the upper floor. The accessory unit, with a separate entrance, offers even more opportunity. While the second floor and apartment would benefit from updating, the potential is undeniable. Enjoy the quiet country setting with the convenience of being just minutes to downtown Poultney, the Vermont University in Castleton and area lakes and trails. See Listing Details & 27 images.
New Listing!

$349,000 $188 per sq.ft. Poultney VT Home »
4 Beds | 2 Baths | Total Sq. Ft. 1856 | Acres: 3Listed on Thursday Jul 23, 2026
Description: Step into the cozy cottage core farmhouse you've been dreaming of! Nestled on the outskirts of Poultney, just over the Castleton line, this charming 1840s farmhouse offers the perfect blend of timeless character, thoughtful updates, and country living on approximately 3 beautiful acres. The heart of the home is the sun-filled kitchen, where oversized windows flood the space with natural light. A large center island provides the perfect spot for meal prep, casual dining, or gathering with family and friends. Just off the kitchen, enjoy your morning coffee or evening sunsets from the porch overlooking the rolling property and stunning mountain views. A charming French door leads down the hall to a full bathroom and inviting dining room, which flows seamlessly into the cozy living room. Also on the first floor is a versatile bonus room that can easily serve as a bedroom, home office, playroom, or hobby space to fit your lifestyle. Upstairs, you'll find four additional rooms along with a second full bathroom, offering plenty of flexibility for bedrooms, guest space, or work from home needs. Modern upgrades provide comfort and efficiency while preserving the home's historic charm, including newer windows, three heat pump units, and blown-in insulation throughout. Outside, the magic continues. A spacious storage shed offers room for lawn equipment, small vehicles, or could even become the ultimate gathering space for entertaining. The beautiful slate patio crafted from slate sourced right from the property is the perfect place to relax and soak in the peaceful surroundings. Wander to the far end of the property to pick fresh blueberries from your own bushes and enjoy everything this picturesque setting has to offer. Rarely does a property capture the warmth, charm, and character of a true Vermont farmhouse quite like this. Full of history, surrounded by natural beauty, and thoughtfully updated for modern living, this one-of-a-kind home is ready to welcome i See Listing Details & 37 images.
Under Contract

$369,900 $137 per sq.ft. Poultney VT Home »
300 Ft. of Waterfront on River Poultney River4 Beds | 3 Baths | Total Sq. Ft. 2702 | Acres: 3.1
Listed on Friday May 8, 2026
Description: Discover a rare opportunity to own a truly special village property offering the perfect blend of privacy, natural beauty, and small-town charm. Nestled on an expansive 3-acre riverfront lot, this distinctive home provides a peaceful retreat with breathtaking water views, mature trees, and direct access to the riverfront lifestyle. Remodeled in 2003 including a new poured concrete foundation, this home features character-filled living spaces, inviting interiors, and large windows that capture the surrounding scenery and natural light. Whether enjoying quiet mornings overlooking the water, entertaining guests outdoors, or exploring the spacious grounds, this property offers endless possibilities for relaxation and recreation. Located within the village, you'll enjoy the convenience of nearby shops, dining, schools, and community amenities while still feeling worlds away in your own private waterfront sanctuary. This one-of-a-kind riverfront home combines location, land, and lifestyle in an exceptional setting. See Listing Details & 58 images.

$649,900 $245 per sq.ft. Poultney VT Home »
Waterfront on River Poultney River4 Beds | 3 Baths | Total Sq. Ft. 3288 | Acres: 0.37
Listed on Wednesday Apr 8, 2026
Description: Stunning Riverfront Living in a Historic Treasure! Welcome to this exquisite fully furnished 4-bedroom, 3-bathroom home, beautifully positioned along the gorge of the Poultney river. Listed on the Historic Registry, this 1830 tannery building seamlessly blends timeless charm with modern comforts, offering a unique opportunity to own a piece of history. Original architectural details including wide plank and hardwood floors, built-in bookcases and cabinets, vaulted ceilings and details that enhance the character of the home, while updated amenities provide convenience and luxury. The spacious layout features a formal living room, inviting dining area and a charming country kitchen with exceptional sunlight and a newly renovated half-bath with new Bosch appliances. The primary suite on the lower level boasts privacy with a large walk-in closet, en-suite bath, pellet stove and hot tub with glorious river views. Upstairs you will find 3 additional bedrooms plus a family room and full bath. The slate entry and terrace with greenhouse offers a gardening paradise. Enjoy the serene outdoors from your expansive deck, where you can relax by the river, host gatherings or simply take in the stunning views. An additional quarter-acre lot provides space for parking or a future garage. The home's prime location provides easy access to local attractions, history landmarks and 4-season outdoor recreation - all less than a one hour drive!! Schedule a showing today! See Listing Details & 32 images.

$845,000 $218 per sq.ft. Pownal VT Home »
5 Beds | 6 Baths | Total Sq. Ft. 3875 | Acres: 6.85Listed on Tuesday Apr 14, 2026
Description: Facing west to capture breathtaking mountain views and unforgettable sunsets from nearly every room, this stunning modern farmhouse seamlessly blends timeless character with thoughtful updates. Rich hardwood floors and cozy alcoves create warmth and charm throughout, while original beams in the living room add a touch of history and authenticity. The spacious layout offers 5 bedrooms, each with its own ensuite bath, including a convenient main-level primary suite for easy living, along with a private office--perfect for working from home or a quiet retreat. The open-concept gourmet kitchen flows beautifully into the dining area--ideal for entertaining--while maintaining a welcoming connection to the heart of the home. Set on 7 picturesque acres, the property also features an original barn full of potential, solar panels for energy efficiency and sustainability, and a classic covered front porch ideal for relaxing and taking in the surrounding scenery. A rare opportunity to enjoy modern comfort with farmhouse charm in an exceptional setting. See Listing Details & 47 images. Includes a Virtual Tour

$325,000 $180 per sq.ft. Proctor VT Home »
Price Change! Reduced by $60,000 down 18% on July 27th 2026
4 Beds | 2 Baths | Total Sq. Ft. 1808 | Acres: 0.5
Listed on Thursday Apr 23, 2026
Description: Beautifully renovated and move-in ready, this charming New Englander style home offers the perfect blend of classic character and modern upgrades, ideally situated on a quiet dead end street just moments from the local school in Proctor. Completely redone inside and out, the home features new siding and roofing, a redesigned layout, fresh paint and stylish, high quality finishes throughout. Step inside to discover bright, welcoming living spaces with a seamless flow, perfect for both everyday living and entertaining. The heart of the home is a custom marble kitchen with porcelain floor, thoughtfully designed with modern cabinetry, updated appliances, ample workspace and access to the backyard making it as functional as it is beautiful. The adjoining living and dining areas are filled with natural light and offer an attached ¾ bathroom for full flexibility plus an additional finished room that could be used as a home office, mud room or additional den. Upstairs you will find 4 bedrooms and a full bath. Outside, enjoy the peaceful setting of a low traffic neighborhood with the added benefit of being close to town amenities. Whether relaxing in the yard, or the deck by the pool or hot tub this location offers both privacy and convenience. Set in the heart of Proctor, a quintessential Vermont village known for its rich marble history and strong sense of community, you'll appreciate tree lined streets, close proximity to Rutland's amenities and a true small town feel. Outdoor enthusiasts will love the easy access to nearby trails, parks, and year round recreation, while winter adventures await just a short drive away at Pico Mountain and Killington Resort. A rare opportunity to enjoy a fully updated home in one of Vermont's most welcoming small-town communities. See Listing Details & 56 images. Includes a Virtual Tour
Under Contract
$650,000 $233 per sq.ft. Putney VT Home »
Price Change! Reduced by $90,000 down 14% on June 8th 2026
5 Beds | 4 Baths | Total Sq. Ft. 2789 | Acres: 5.54
Listed on Monday May 4, 2026
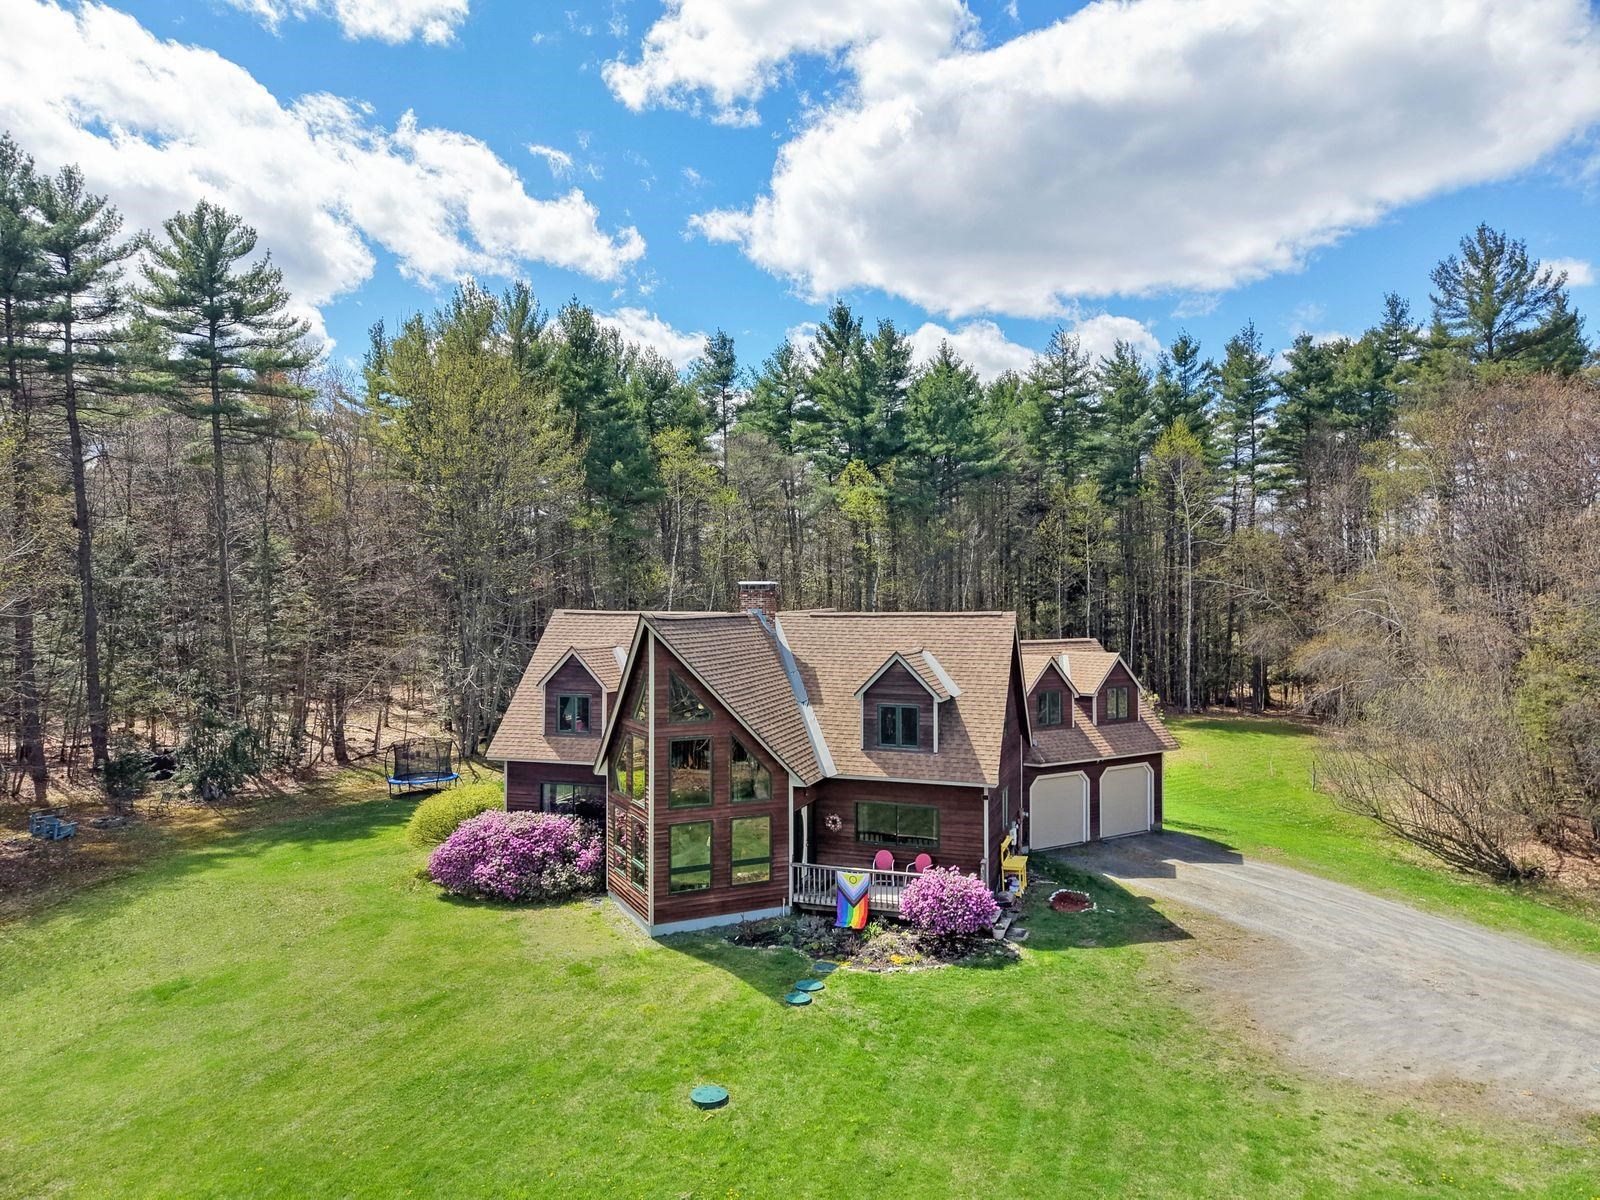
Description: *MOTIVATED SELLERS* Nestled on 5.54 acres at the end of a quiet, privately maintained road, 49 View Point Road offers the Vermont setting buyers dream of: mountain views, open lawn, wooded privacy, and a warm, light-filled Contemporary Cape just minutes from Putney Village and I-91. This spacious 5-bedroom, 3.5-bath home features 2,789 finished square feet with natural woodwork, hardwood floors, exposed beams, soaring windows, and abundant natural light throughout. The kitchen, dining, and living areas--featuring a brand new refrigerator--flow comfortably for everyday living and entertaining, while the flexible bedroom layout offers space for guests, home offices, or creative use. Radiant floor heat, oil heat, and a wood stove provide year-round comfort, and the full unfinished basement offers excellent storage, workshop, or recreation potential. Outside, enjoy deck and patio spaces, garden areas, natural shade, nearby walking trails, a broad lawn, an attached 2-car garage, newly installed windows throughout the home, high-speed internet availability, seller-owned ground-mounted solar, and energy storage equipment. Set in Putney, known for its vibrant village center, local farms, arts, outdoor recreation, and easy access to Brattleboro, this property offers both peaceful country living and convenient connection to the wider Connecticut River Valley. A private and distinctive Putney retreat with views, acreage, comfort, and convenience. See Listing Details & 58 images.
Under Contract

$695,000 $194 per sq.ft. Putney VT Home »
4 Beds | 2 Baths | Total Sq. Ft. 3588 | Acres: 263Listed on Friday Jul 10, 2026
Description: Opportunity and Potential: 250+/- acres just a short distance from the heart of Putney. This circa1800+/- antique colonial and barn offer incredible potential for the right buyer. Encompassing land on both sides of the River Road along the CT River, valuable timber to be harvested, timber report available per request. Much work is needed to bring the current house back to a living state, so a labor of love is needed. Otherwise, bring your plans for another building site. Endless possibilities with so much land. Property borders land of Landmark College, formerly Windham College. Acreage per town tax bill, and deeds, but amount not certain. See Listing Details & 24 images.

$1,475,000 $234 per sq.ft. Putney VT Home »
7 Beds | 6 Baths | Total Sq. Ft. 6292 | Acres: 7.93Listed on Wednesday May 27, 2026
Description: Hickory Ridge House is a Federal masterpiece: a definitive piece of Vermont history. Elegant and expansive, the home's soul is rooted in the 19th century, while its heart beats with 21st-century innovation. The interiors are a masterclass in "refined rustic" design, with original features such as antique wood floors, 12-over-12 windows, crown moldings, and wood-burning fireplaces throughout the home. Five spacious bedrooms are anchored by a chef's kitchen where rough-hewn textures meet polished, modern finishes. This meticulously restored residence features a newer roof, solar panels, and a Tesla Powerwall, offering a level of energy independence rarely found in historic homes. Outside, the lush grounds are a perennial paradise of fruit trees and colorful flowers.For those seeking the ultimate family compound, or the opportunity to create an upscale, sophisticated country inn, this 1808 Federal-style estate also hosts a charming two-bedroom cottage and has operated as a successful B&B for decades. It is proudly listed on the National Register of Historic Places, which adds to the cachet without significantly impacting your ability to make improvements. Located just moments from one of the most vibrant villages in Vermont, with world-class performances at Yellow Barn and the legendary pies of Green Mountain Orchards, this isn't just a home; it's a front-row seat to the best of Putney. More photos of the Cottage and a full prospectus are available upon request. See Listing Details & 45 images. Includes a Virtual Tour
